28 Sep
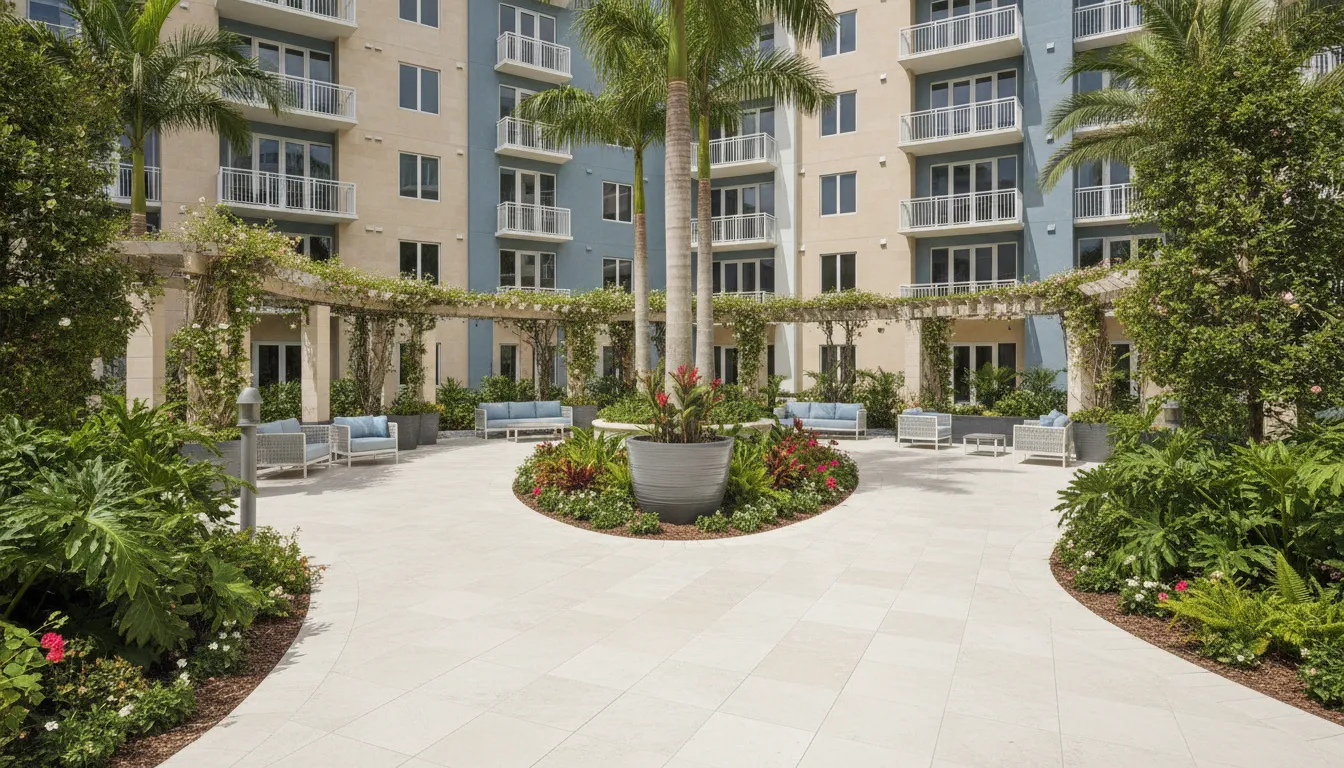
A multifamily courtyard has to work as a shared outdoor room, not simply as a surface schedule. Residents, landscape designers, contractors, developers, and property teams may each evaluate the space through a different lens, from circulation and amenity use to installation coordination and long-term care.
Planning porcelain pavers multifamily courtyard projects starts with documenting how the space will be used, then confirming the appropriate product, sand-set installation approach, drainage details, edge conditions, and maintenance responsibilities for those conditions. Product-specific specifications should be verified rather than generalized across an entire category.
This guide follows that decision path for professional project teams. Hardscape.com offers 2CM, 3CM, and 5CM porcelain pavers along with related accessories, while the right selection depends on the approved design, site conditions, and documented project requirements. The first step is to understand why a courtyard requires coordinated planning before a team settles on a product or system.
A multifamily courtyard is a shared environment, not a single household project. Residents may move between entries, seating areas, pool zones, grills, planting beds, and other amenities while property teams plan for daily care and long-term access. That mix makes material selection part of a broader coordination process. The team must align the intended use, visual direction, drainage approach, sand-set installation plan, maintenance responsibilities, and approval requirements before a product is written into the project.
Contact Hardscape.com to discuss samples and project coordination for your multifamily courtyard.
The right planning conversation includes more than the person selecting the paver. Architects and landscape designers may define the design intent and layout. Developers and owners may establish performance expectations, construction priorities, and budget controls. Contractors need clear information about the selected product, site conditions, sequencing, and installation scope. Property managers can identify access, care, replacement, and resident-use considerations that may not appear on an early plan set.
This is why a generic residential material list can leave important questions unanswered. A courtyard should be evaluated as a connected system of spaces. For example, the paver selected for a primary walkway may need to coordinate visually with amenity areas, coping, steps, accents, or other porcelain accessories. The layout should also account for furniture, planting, drainage structures, service access, and transitions between surfaces. Each decision should be documented so the design team, installer, and property team are working from the same assumptions.
Product review should be equally specific. Hardscape.com supplies porcelain pavers and related accessories for residential and commercial outdoor projects, with product options that include 2CM, 3CM, and 5CM pavers. Those categories are not interchangeable instructions for every courtyard. The project team should review the exact product documentation, intended application, site conditions, and installation requirements before approving a specification. Technical information from one SKU should not be generalized across an entire product category.
Commercial planning also benefits from an early sample and documentation review. A physical sample can help stakeholders evaluate color, scale, texture, and coordination with adjacent materials before the project advances. The team can then record the approved product, layout direction, accessory selections, and responsible decision-makers in the project documents. For a related commercial perspective, review this guide to commercial porcelain paver planning.
The bottom line: Porcelain pavers for a multifamily courtyard should be selected through coordinated project planning. Confirm the courtyard's uses, stakeholders, product-specific documentation, accessories, drainage, sand-set installation requirements, and maintenance responsibilities before finalizing the specification.
Start with the courtyard's intended users, daily activities, and operating constraints, then turn those findings into a shared requirements document. A successful plan should describe more than the paver selection. It should show how residents and guests move through the space, where amenities sit, how water is managed, and how the property team will maintain the area after completion.
Divide the courtyard into functional zones before discussing layout details. Identify primary walking routes, entrances, seating areas, dining or gathering spaces, planting beds, pool or amenity edges, service paths, and transitions between surfaces. For each zone, document its expected use, adjacent building access, furniture needs, and relationship to other areas. Review circulation with the architect, landscape designer, contractor, developer, and property team so that design intent and operational needs are visible together.
Accessibility and life-safety reviews should remain with the qualified project professionals responsible for those decisions. The requirements document can support that review by recording routes, changes in level, clearances, drainage interfaces, and edge conditions for coordination rather than making unsupported code determinations.
Drainage should be addressed as a site and system coordination issue. Record existing grades, proposed slopes, collection points, adjacent thresholds, planting areas, and locations where furniture or planters could interrupt flow. The team can use this porcelain paver drainage planning guide as a related checklist, then confirm the project-specific approach in the drawings and installation plan.
Also identify where maintenance personnel need to bring equipment, move replacement materials, access drains, prune planting, clean surfaces, or service courtyard amenities. Furniture and planting selections should be coordinated with those paths, not treated as decorative decisions made after paving. Note who approves each choice, who supplies each item, and who owns care after turnover.
Set decision owners for the product system, layout, drainage, planting, furniture, accessibility review, maintenance plan, and final acceptance. Establish approval gates for design, samples, technical documentation, procurement, site preparation, sand-set installation, inspection, and closeout. If the work is phased around occupied buildings or ongoing amenities, record temporary routes, material storage, protection, and the handoff point for each phase. This prevents unresolved coordination questions from reaching installation.
The bottom line: Define the courtyard as an operating environment, not only a finished surface. Map zones and circulation, coordinate drainage and access, document furniture and planting interfaces, and assign approval owners before the team finalizes products, sequencing, and installation responsibilities.
Thickness selection should begin with the courtyard's documented conditions, not with a thickness label alone. For a porcelain pavers multifamily courtyard project, the architect, landscape designer, contractor, developer, and property team should agree on how each area will be used, what loads it may experience, how drainage will be managed, and which sand-set assembly is being evaluated.
Hardscape.com offers 2CM, 3CM, and 5CM porcelain pavers. Those categories provide a useful starting point, but they do not replace product-level verification. Review the selected SKU's technical information, intended application, substrate requirements, joint approach, and edge conditions. A thickness that suits one zone or product should not automatically be specified across the entire courtyard.
Questions to verify by porcelain paver thickness category| Category | Evaluation focus | Verification questions |
|---|---|---|
| 2CM | Design intent, pedestrian zones, and the proposed sand-set assembly | Does the product suit the planned use, substrate, drainage design, and expected loading? |
| 3CM | Commercial or vehicular applications identified for the category | Does the selected SKU and complete system meet the load, access, and project requirements? |
| 5CM | Project-specific structural, coordination, and detailing review | What application, substrate, drainage, edge, and transition requirements must be confirmed? |
The table is a decision framework, not a universal application chart. Hardscape.com identifies 3CM pavers for commercial and vehicular applications, while product-specific specifications still need to be confirmed. Do not transfer dimensions, breaking strength, water absorption, or other figures from one SKU to an entire category. Record the approved product and its supporting documentation in the project specification.
For a closer review of the thinnest category, see 2CM porcelain paver options. If the project includes heavier-duty circulation or access requirements, use the heavy-duty porcelain pavers guide as a planning reference, then confirm the final selection with the project team and current product documentation.
The bottom line: Choose thickness as part of a complete sand-set system. Match the selected product to actual use, loading, substrate, drainage, edges, and transitions, then document the verification. For multifamily courtyards, a clear approval record is more reliable than assuming one thickness works everywhere.
A sand-set installation plan for porcelain pavers in a multifamily courtyard should make every field decision visible before work begins. The plan is not only a material schedule. It is a shared document that connects drawings, site conditions, drainage, edge details, trade sequencing, inspections, and handoff responsibilities. That clarity helps architects, landscape designers, contractors, developers, and property teams coordinate the same outcome.
The bottom line: A reliable sand-set plan assigns responsibility, verifies the site before installation, coordinates water and edges, approves the layout, sequences every trade, and documents inspection and handoff. For a porcelain pavers multifamily courtyard project, that planning discipline reduces avoidable field decisions without substituting unsupported assumptions for product-specific review.
A coordinated review process helps a multifamily courtyard team move from visual preference to an approved, maintainable installation. Architects and landscape designers can begin with physical samples, while contractors and property teams review the selected product's technical information, installation requirements, and long-term care responsibilities. Confirm current sample availability before promising a specific color, format, or showroom visit.
Review samples in the actual courtyard context whenever possible. Compare them beside the proposed furnishings, planting palette, walls, drainage elements, and lighting. The design team should record the approved product, color, size, thickness, joint approach, and orientation in one controlled schedule. That record reduces the chance that a visually similar substitute is ordered during procurement or a later repair.
Documentation should be specific to the selected product rather than copied from a general category description. Ask the project team to assemble the applicable technical specifications, architectural resources, CAD details, and test reports for the exact product or SKU under consideration. Hardscape.com describes these professional resources, along with sample requests, installation training, and contractor technical support, as part of its project-support offering. Confirm which materials are current and available for the project before they are referenced in the contract documents.
CAD and specification coordination should also identify who owns each decision. The architect or landscape designer can control the design schedule, layout, and details. The contractor can confirm field sequencing, sand-set installation requirements, edge conditions, and access for equipment and materials. The developer or property representative can approve substitutions and operational constraints. A brief responsibility matrix prevents unresolved questions from reaching the installation crew.
Maintenance planning belongs in the handoff, not just the warranty file. Assign ownership for routine cleaning, inspection after heavy use, furniture movement, drain access, and reporting damage. Keep a replacement record with the approved product information, lot or order details when available, installation date, location, and spare-material quantities. Property teams can then identify the correct replacement more quickly without relying on memory or an old sample board.
Include related items such as edge pieces, coping, or other installation accessories in the same procurement and replacement record. Give maintenance staff practical access to the courtyard zones, drains, and documentation, while communicating resident-facing expectations in plain language. The goal is not to burden residents with technical specifications, but to make care responsibilities clear and preserve a consistent appearance across shared spaces.
The bottom line: Coordinate samples, exact product documents, CAD details, contractor support, and maintenance ownership in one project record. When the approved material, installation responsibilities, care plan, and replacement information are accessible to every stakeholder, property teams can manage a porcelain paver courtyard with fewer avoidable substitutions and delays.
A strong handoff turns design intent into a shared, checkable plan. Before procurement or installation begins, the architect, landscape designer, contractor, developer, and property team should confirm the same product, application, layout, quantities, installation scope, and ownership of follow-up decisions.
Name the approved collection, exact SKU, thickness, color, module, edge pieces, coping, and accessories. Hardscape.com offers 2CM, 3CM, and 5CM porcelain pavers, but the selected thickness should remain tied to the documented product and project conditions. The company identifies 3CM pavers for commercial and vehicular applications, so the team should verify the current product-specific documentation rather than treating that statement as a universal specification.
Identify where each product will be used in the courtyard: primary paths, seating areas, amenity zones, transitions, steps, or service access. Include the approved sample reference and any written substitutions process. If a product changes, the responsible reviewer should confirm appearance, dimensions, application, and related accessories before approval.
The final package should include the layout plan, setting pattern, orientation, joint approach, takeoff quantities, waste allowance, perimeter conditions, transitions, drains, and finished elevations. Confirm that drainage intent is coordinated with the sand-set installation scope. State who verifies the prepared base, slope, edge restraints, and site conditions before placement, and who records field changes.
Include maintenance ownership in the handoff. Property staff should receive the approved product and care information, cleaning responsibilities, access requirements, and replacement records. Keep the final SKU list, samples, technical specifications, architectural resources, CAD details, test reports, and any confirmed training or contractor support in one project file. These resources are useful only when matched to the selected product and current project requirements.
At closeout, designate one owner for as-built documentation, one for maintenance questions, and one for unresolved warranty or product coordination matters. Confirm that the property team knows where the approved records are stored and which party must authorize future replacements. A short signoff meeting can resolve gaps before the courtyard is turned over.
The bottom line: The final specification should identify the exact product and application, document layout and quantities, coordinate drainage and sand-set responsibilities, and preserve care and replacement records. A named owner for each closeout item gives the property team a practical reference after construction ends.
For this project type, the installation plan should define a sand-set assembly and document the prepared base, slope, drainage, joints, edges, and transitions. The exact assembly depends on the selected product and site conditions, so the architect, contractor, and project team should confirm requirements in the applicable technical documentation before construction.
They can be evaluated for shared outdoor spaces such as courtyards, walkways, and amenity zones. Suitability is not a one-size-fits-all decision. Review circulation, furniture, planting, drainage, maintenance access, approvals, and the selected product's technical requirements together before final specification.
Start with the use case, installation system, loading conditions, edge details, and project requirements, then verify the product-specific documentation. Hardscape.com offers 2CM, 3CM, and 5CM porcelain pavers. Its materials identify 3CM options for commercial and vehicular applications, but that information should not be generalized to every product or courtyard condition.
Confirm the approved product or SKU, dimensions, layout, quantities, installation scope, drainage details, care responsibilities, and closeout records. The project team may also review samples, technical specifications, CAD details, test reports, training, and contractor support, subject to current availability and the needs of the specific project.
Coordinating porcelain pavers early can help your project team align product selection, courtyard design, installation planning, and long-term maintenance responsibilities. Request product samples and share your project requirements with Hardscape.com so the right porcelain paver options can be reviewed for your multifamily courtyard. Contact Hardscape.com to get started.