14 Oct
A courtyard can be a place to dine, relax, garden, or connect indoor and outdoor rooms. If you are weighing porcelain pavers for a Florida courtyard, begin with the way you want the space to work—not only with a color or pattern. The layout, light, drainage, edges, and installation plan all influence whether the material suits your project.
Talk with our team about your courtyard plans
Start by describing the courtyard in practical terms. Is it a quiet place to sit, a route between rooms, an outdoor dining area, or a shared space for a hospitality or residential project? A space used mainly for circulation needs clear routes. A dining courtyard needs room for chairs to move. A planted retreat may need room for containers and maintenance access.
Make a short list of activities before drawing the paving pattern. Include who will use the space, how many people may gather, and what furnishings need to fit. Note doors, gates, steps, pool edges, planting beds, utility access, and any areas that must remain clear. These constraints are easier to account for at the beginning than after a layout has been selected.
For a home, consider how the courtyard connects to the kitchen, living room, and garden. For a commercial or multi-family project, consider how people arrive, pass through, and gather. A designer or contractor can use these priorities to establish circulation and identify the areas where a continuous paved surface makes sense.
Keep the intended use specific. “Outdoor living” can mean a dining table in one project and a quiet, shaded reading spot in another. A clear purpose helps narrow format, pattern, furniture placement, and the balance between paving and planting. It also gives your project team a useful basis for reviewing samples and product options.
It can help to write a simple use schedule. For example, note whether the courtyard is busiest at breakfast, in the afternoon, or after dark. That timing can guide decisions about where shade is valuable, where lighting may be needed, and whether the main route should stay open when furniture is in use. Sketch the path from each frequently used door to the seating area, garden, or pool route. Then check whether that path remains clear when chairs are pulled out or planters are added.
For a shared residential or hospitality courtyard, list the needs of different users rather than designing only for the central gathering area. People may need a direct route through the space while others are seated. Service access and routine landscape care also deserve a place in the brief. These observations give the design team concrete priorities to balance.
The bottom line: Define the courtyard’s primary activities and routes before selecting a pattern. A clear brief helps homeowners, designers, and contractors compare products against real needs, while keeping doors, circulation, planting, and furnishings part of the plan from the first sketch.
Courtyards are often bounded by walls, fences, buildings, or planting. Their shape may be regular, or it may include angled corners and narrow passages. Measure the full space and note fixed features before choosing a paver size or laying direction. A scaled sketch is useful even at an early stage. Mark openings, thresholds, drains, columns, and changes in level.
Then divide the plan into use zones. One zone might hold a table; another might be a clear walking route; a third might create a pause beside a garden bed. The zones do not need different paving to feel distinct. Furniture, planters, and the direction of the pavers can help organize the space without making the courtyard feel busy.
Think about sightlines as well as dimensions. From a doorway, what should draw the eye? Is there a tree, fountain, or seating area to frame? A simple field pattern may let a focal point stand out. A border can help define an edge, but it should be coordinated with the field so that cuts and transitions make sense at the perimeter.
Before settling on a pattern, ask the installer or design professional how it will meet walls, thresholds, and other fixed edges. Discuss where cuts are expected and how the layout can avoid small, awkward pieces where possible. A plan that looks balanced in a drawing should also be reviewed against actual site measurements and product dimensions.
One useful exercise is to draw the courtyard twice: first with the furniture and planting shown, then with only the paved field and fixed boundaries. The first drawing tests whether the room can function; the second reveals whether the pattern has sensible proportions and edge pieces. If the table dominates the plan or a narrow strip of paving appears beside a wall, adjust the furniture zone or pattern direction before the layout is finalized.
Also account for the transitions that are easy to omit from an early sketch. Show the locations of door swings, gate openings, steps, and any connection to an adjoining walkway. Identify which edges should look visually continuous and which can be marked by a border or planting. These choices affect how the courtyard reads from inside and how people move through it.
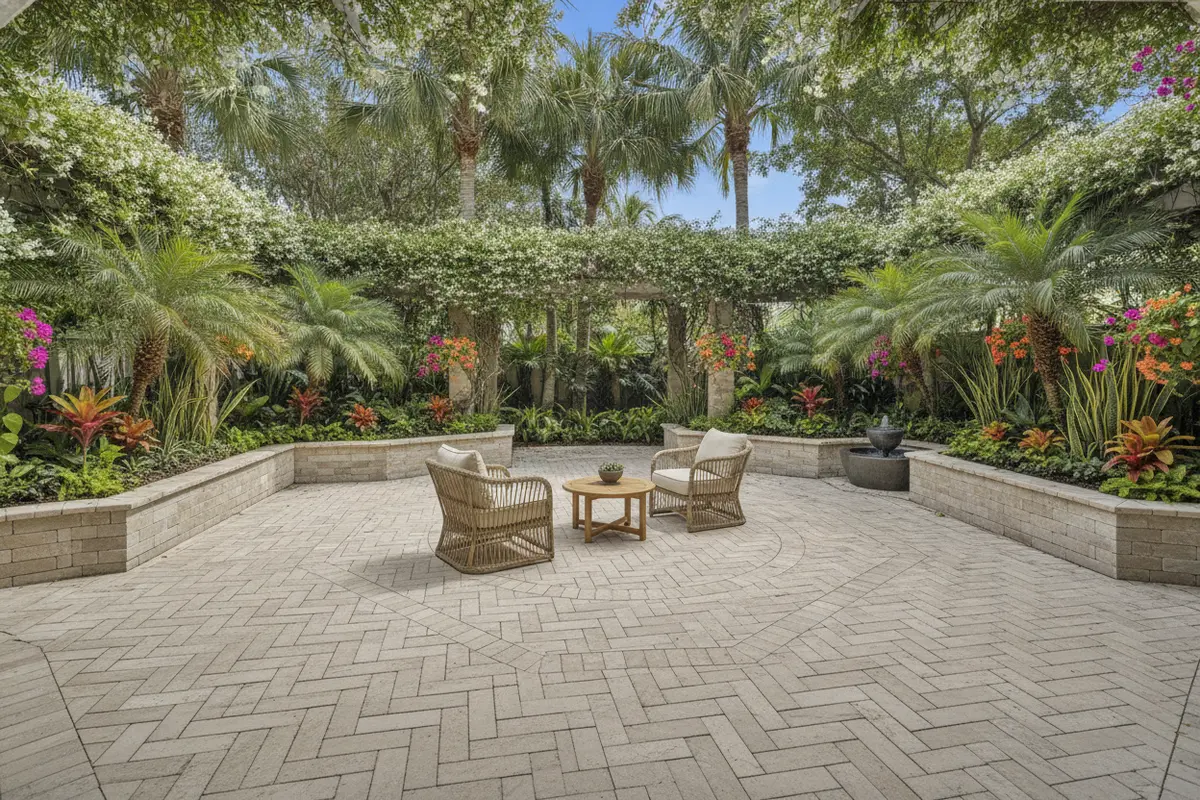
For design references, browse the Hardscape project gallery and virtual showroom. Treat examples as inspiration rather than a ready-made layout: your courtyard’s dimensions, light, and site conditions will be different.
The bottom line: Measure first, mark fixed features, and assign each part of the courtyard a purpose. Review the proposed pattern at the edges and thresholds, not just in the center of the plan, so the finished layout feels intentional throughout the whole space.
Courtyards can have very different light conditions, even within a small footprint. A space open to the sky may receive strong direct sun, while a courtyard surrounded by walls may be shaded for much of the day. Observe the space at more than one time, and note how light changes across the areas where people will sit, walk, and gather.
Color choices should be considered in that real setting. A sample viewed indoors or on a phone may not communicate how it reads beside your home, plants, and furnishings. Request or review samples and place them where the paving is planned. Look at them in morning and afternoon light, and view them both close up and from the doorway or main approach.
Compare the visual scale, too. Large pavers can support a calm, open composition, while a smaller format or a more articulated pattern may suit a compact courtyard or a detailed design. This is not a fixed rule: the right choice depends on the overall proportions, nearby architecture, and the look you want to create. Check available sizes and designs on the porcelain paver product page.
Look at samples together rather than choosing each element in isolation. Compare the paver with the wall color, coping where relevant, furniture, and planting. If the courtyard includes a pool, coordinate the paving with the pool edge and adjacent surfaces. The goal is a coherent palette that feels at home in the site, not a collection of individually appealing pieces.
Make sample reviews repeatable. Place each option in the same area, keep the samples in the intended orientation, and compare the same views at different times. If the courtyard has both a sunny section and a shaded corner, assess the material in both rather than extrapolating from one location. Notice how the color relates to the building and greenery; do not rely only on a close-up view of the sample.
Consider how much visual contrast you want between the field and any border. A strong contrast can make an edge or zone more prominent, while a closer match can keep attention on furniture, architecture, or planting. If you are uncertain, lay out more than one sample arrangement and photograph each from the main doorway. The comparison can make subtle differences in scale and balance easier to discuss with your designer.
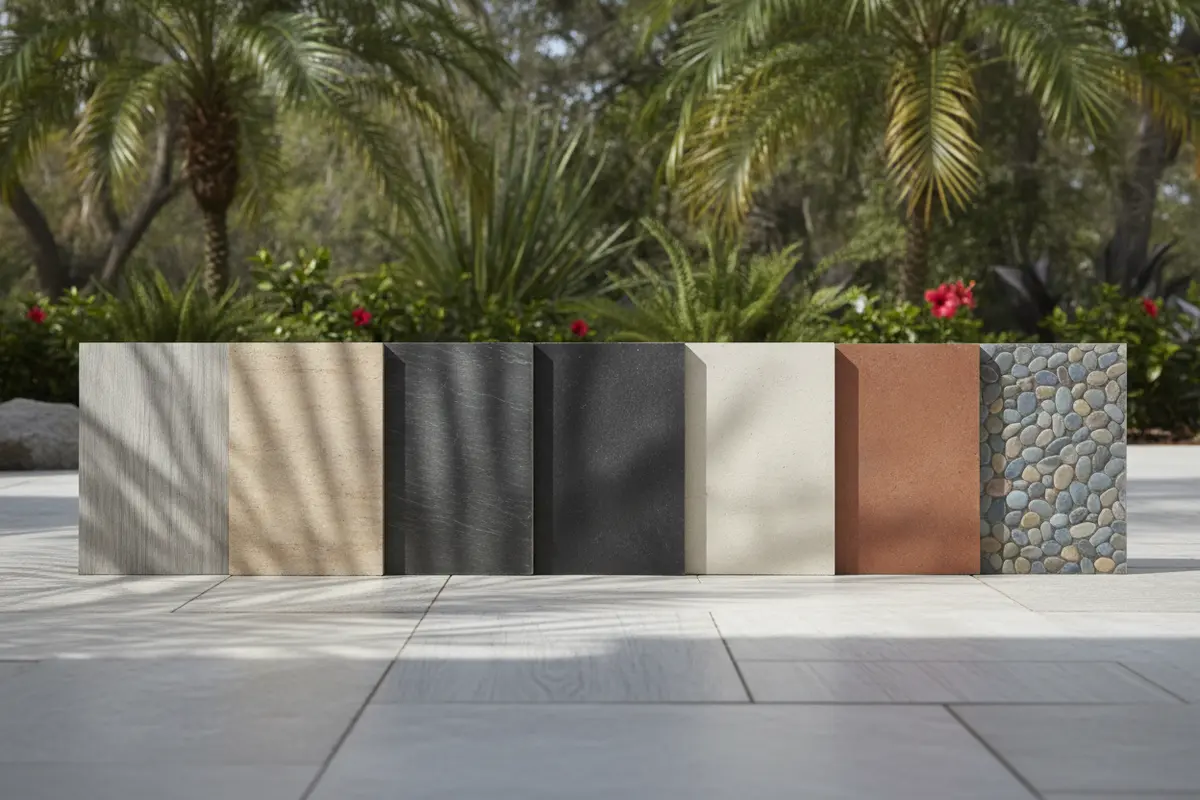
The bottom line: Review samples on site at different times of day and alongside the materials that will remain in view. Light, scale, and neighboring colors can change how a selection feels, so make the final palette decision in the courtyard rather than from a screen alone.
Water management deserves early attention in a Florida courtyard plan. Before choosing a layout, identify where rainwater currently moves, where it collects, and where the site directs it. Note drains, downspouts, low spots, door thresholds, and neighboring planting. Share these observations with the design professional or installer rather than assuming the paving plan will resolve them automatically.
Ask the project team to explain how the proposed layout and sand-set installation account for the site. Discuss how surface water is intended to move, how edges will be handled, and how the design relates to doors, walls, and other adjoining areas. Site grading, base preparation, and other construction details should be evaluated by qualified professionals for the particular project.
Also consider what is below and around the courtyard. Existing irrigation, lighting, drains, and service access may affect the plan. If work could disturb these features, identify them before construction begins. A clear record of what must remain accessible helps coordinate the paving with landscaping and other trades.
For a pool courtyard, review the relationship among the paved area, pool coping, and surrounding routes. Hardscape offers porcelain coping options; the design team should confirm the appropriate product and transition for the specific layout. For broader planning, use the project planning guide to organize early questions.
Walk the site after a rain if practical, or ask the owner or facilities team where water has lingered in the past. Mark these observations on the same sketch used for measurements. A drain that appears minor on a drawing may affect a furniture zone or the visual continuity of a border, so show it early. If the courtyard has roof areas draining toward it, note the downspout locations and ask how those flows are addressed in the site plan.
Before work starts, confirm who is responsible for reviewing existing conditions and resolving questions about levels, drainage paths, and transitions. Ask what information the installer needs from the designer, and whether utility or irrigation locations should be marked beforehand. These are project-specific coordination questions; the installation professional should determine the construction approach rather than relying on a generic layout illustration.
The bottom line: Map water movement and existing site features before committing to the layout. Ask the project professional to explain the drainage approach, edges, thresholds, and sand-set installation plan in the context of your actual courtyard conditions.
Product selection should follow the project’s intended use and site requirements. Hardscape.com’s range includes 2CM, 3CM, and 5CM porcelain pavers, along with porcelain cobblestones, stepping stones, coping, and installation accessories. The suitable option depends on the specific product, application, and project details, so confirm current product information rather than assuming every format serves every use.
Use the table below to organize a conversation with your designer or installer. It is a planning aid, not a technical specification. Confirm availability and application details for the products under consideration.
| Option to review | Questions for your project | Planning role |
|---|---|---|
| 2CM porcelain pavers | Does the selected product suit the intended courtyard use and planned sand-set installation? | Compare designs and formats for the main paved area. |
| 3CM porcelain pavers | Which specific product details and application guidance apply to this site? | Evaluate as an option when the project team is comparing thicknesses. |
| 5CM porcelain pavers | Is this product intended for the project’s use, and what requirements should the installer confirm? | Consider only after reviewing current product and project information. |
| Porcelain cobblestones or stepping stones | Would an accent, path, or distinct transition add a useful design element? | Explore complementary elements for selected areas. |
| Coping and accessories | Which edge details, joints, and installation items are needed for the chosen design? | Coordinate edges and supporting components with the paver selection. |
When comparing options, keep the same questions for each product: intended application, available sizes, appearance in your light, coordination with borders and edges, and the project’s installation requirements. Browse the 2CM paver selection, 3CM paver selection, and 5CM paver selection as starting points, then verify details with the team handling the project.
For a useful side-by-side review, record the product name, size, intended application, available edge or accessory options, and the questions still waiting on confirmation. Keep sample notes with the site sketch so the team can relate an appearance choice to the actual courtyard zone. If a product is being considered for more than one use area, ask whether the same option is appropriate for each rather than assuming the answer from its appearance.
Think about the whole composition as well as the main field. A contrasting cobblestone detail, a stepping-stone route through planting, or a coordinated coping edge may help connect separate areas, but each component should have a clear job. Review transitions with the person responsible for the layout so the additions do not complicate circulation or create an awkward boundary.
The bottom line: Compare products against the actual use, layout, and installation plan. The thickness label alone is not a complete selection method; review current details for each specific product and confirm that it fits the intended courtyard application.
Think about maintenance while the courtyard is still being designed. Consider who will sweep, rinse, move planters, and clean around furniture. A practical layout leaves access to edges and planting areas and avoids creating places that are difficult to reach. Ask the project team what routine care is appropriate for the product and installation you select.
Plan furnishings and accessories with the paved surface in mind. Note where chairs will move, where planters may sit, and where outdoor cooking or dining equipment belongs. Use protective pads where appropriate for furniture, and follow the product’s care guidance for cleaning. Do not assume care instructions for one product apply to every porcelain paver or accessory.
Make a simple maintenance handoff part of project closeout. Keep the product information, care instructions, and installer contact details together. If you need guidance on routine care, consult the porcelain paver cleaning information and check that it applies to the selected product.
For homeowners, this planning makes regular care easier to fit into household routines. For commercial and multi-family courtyards, clarify who is responsible for cleaning and how the team should report a concern. A written care plan helps everyone handle the space consistently without relying on assumptions.
Before choosing the final furniture arrangement, test the footprint with tape, cardboard, or a simple chalk outline where appropriate. Include the space needed to pull out dining chairs and reach planting beds. This can reveal whether a planter is blocking a route or whether a table leaves too little room for people to pass. The plan should also identify access to drains and service points that may need attention after installation.
For an operating property, give the maintenance team product-specific care instructions and a clear contact for installation questions. For a home, store the same information with other project records. Include the names or descriptions of the selected products and any relevant accessory details, so future care decisions are based on the actual installation rather than memory.
The bottom line: Include access, cleaning, furniture, and care instructions in the plan. A courtyard is easier to maintain when its layout supports routine tasks and the people responsible for care know which product-specific guidance to follow.
A courtyard is experienced from more than one viewpoint. Consider how the paved area looks from the rooms that open onto it, from the main entrance, and from any upper-level windows. The design can echo the lines or colors of the building, or provide a quieter contrast. Decide which relationship matters most, then use that choice to guide pattern direction, border placement, and the balance of open paving to planting.
Check the connection between interior thresholds and outdoor use without assuming that a single material must continue everywhere. Note changes in level, door locations, and the way people step outside. Discuss transitions with the design and installation team. A comfortable, coherent connection depends on the project’s actual dimensions and conditions, not just on matching colors.
Plants and furnishings can soften a paved courtyard, but they also change how much of the surface is visible. Include their mature placement and routine care needs in the plan. Keep large containers away from routes that need to remain open, and consider where water from planters may run. For a compact courtyard, a small number of carefully placed features may establish distinct zones without fragmenting the paved area.
Lighting, shade structures, and outdoor furniture are often selected on a separate schedule from paving. Put them on the same coordination list. Their posts, legs, or attachment locations may affect the paving layout, while the paver palette influences how the overall setting reads at night and in daylight. A shared plan reduces last-minute changes and helps the courtyard feel intentional from the house outward.
The bottom line: Review the courtyard from its main viewpoints and coordinate paving with thresholds, architecture, planting, furniture, and lighting. When these elements are considered together, the surface can support a cohesive outdoor room rather than feeling like an isolated material choice.
Find a professional to discuss your courtyard installation
They may be a fit when the selected product, intended use, site conditions, and sand-set installation plan align. Compare product details and samples, then ask a qualified project professional to review the courtyard itself before making a final decision.
Identify the main activities, circulation routes, fixed features, and edges first. Then compare patterns against site measurements and discuss how the design will meet thresholds, walls, and planting areas.
Review samples outdoors in the courtyard at different times of day. Compare them with the home, plants, furnishings, and any nearby coping, and check the overall look from both close up and the main entrance.
No. Confirm the intended application and current details for each specific product. Ask the project professional to compare those details with the use and conditions of your courtyard.
A landscape designer, architect, or qualified installer can help evaluate the site and coordinate the layout and installation plan. Use Hardscape’s locations page or its contact page to explore the next step.
The bottom line: The best next step is to connect a clear design brief with product-specific information and an on-site installation review. That gives your team a sound basis for deciding whether porcelain pavers fit this particular Florida courtyard.
Bring together your measurements, a few site photos, notes on drainage and light, and a list of how you want to use the space. Then compare product samples and confirm the application and sand-set installation plan with your project professional. To discuss options, contact the Hardscape.com team.
The bottom line: A well-planned courtyard starts with the site and its purpose, then moves to samples, product review, and a clear installation conversation. Taking those steps in order can make your material decision more confident and the finished space more cohesive.
With the right questions answered early, you can shape a courtyard that feels connected to your home or project and works for the way people will use it.